
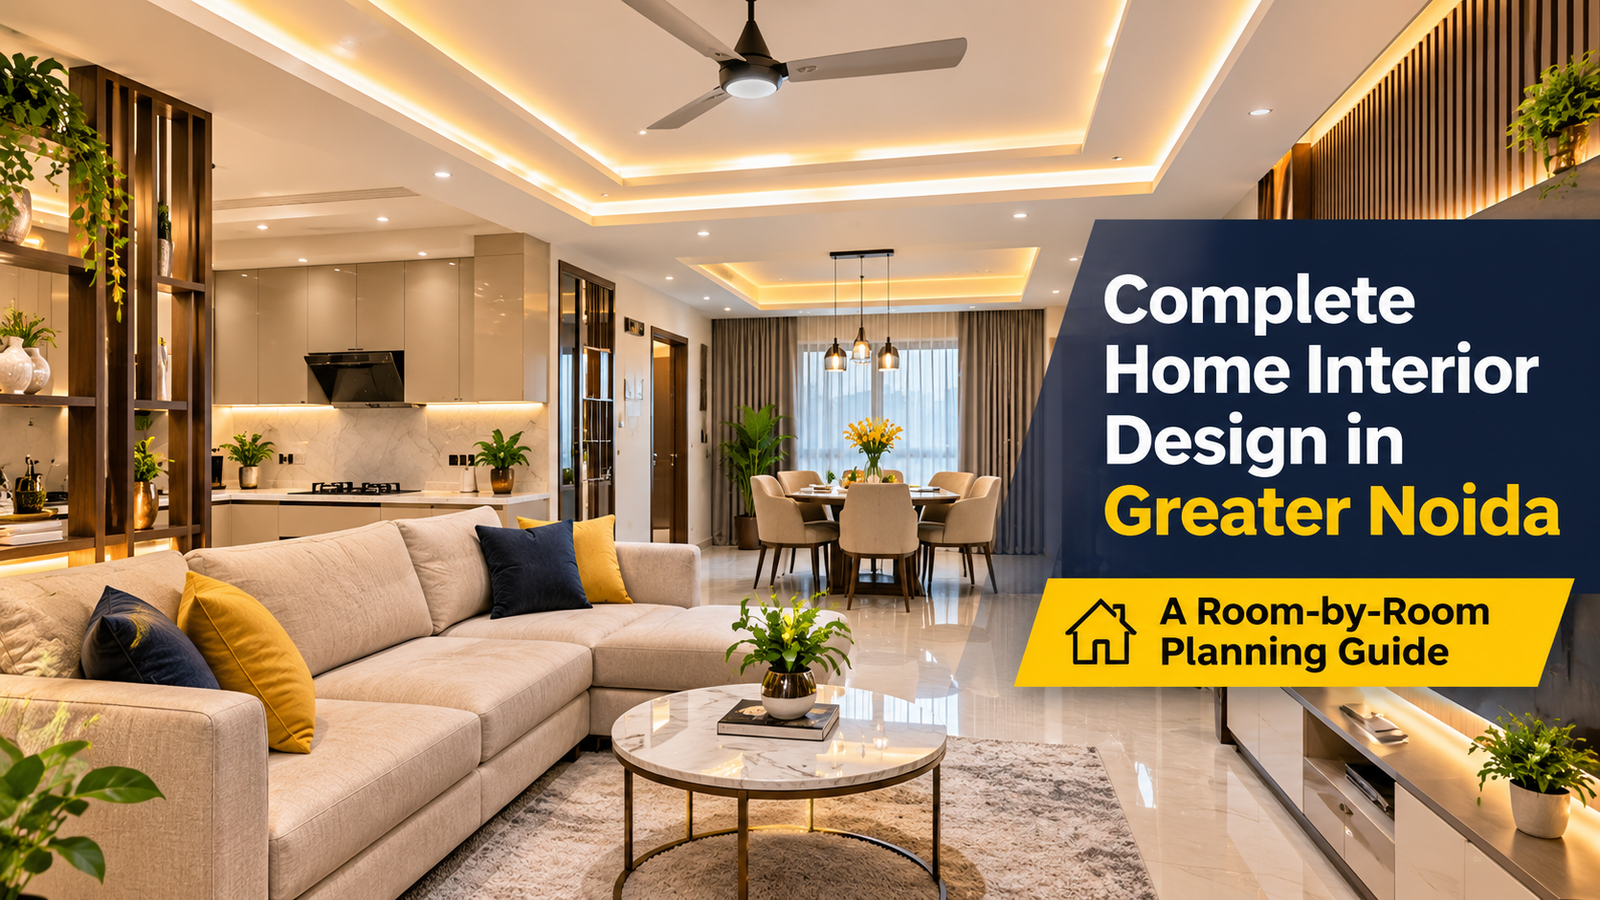
Designing your home is about much more than choosing beautiful furniture or painting the walls. A well-designed home should balance comfort, functionality, storage and aesthetics while reflecting the lifestyle of the people living in it.
Whether you have recently purchased an apartment in Greater Noida or want to renovate your existing home, planning the interiors properly can make a significant difference to how you use and experience your space.
From modular kitchens and modern wardrobes to living room designs, false ceilings and complete home interiors, every element should work together.
In this guide, we will explore how to plan your home interiors room by room, what to consider before starting, and how to make practical design decisions.
1. Start with a Complete Home Interior Plan
Before selecting colours, furniture or materials, understand how you want to use each room.
Start by identifying:
- The number of people living in your home.
- Your storage requirements.
- Your preferred interior design style.
- Your budget and priorities.
- The furniture and appliances you already own.
- Any future requirements, such as a study area or additional storage.
A proper plan helps avoid unnecessary changes during execution and makes it easier to maintain consistency throughout the home.
It is also useful to measure the available space, identify electrical points and consider natural light and ventilation before finalising the layout.
2. Living Room: Create a Comfortable and Welcoming Space
The living room is often the first space guests experience when they enter your home. It should look inviting while remaining comfortable for everyday use.
Some important elements to consider include:
TV Unit and Wall Design: A thoughtfully designed TV unit can combine entertainment space, concealed storage and decorative elements. Wall panels, floating cabinets and open shelves can help create a coordinated appearance.
Seating Arrangement: Choose a sofa size and layout that suit the available floor area. Avoid overcrowding the room with furniture.
Lighting: Combine general lighting with accent lighting to create different moods. False ceilings and carefully positioned lights can enhance the overall design.
Storage: Consider compact storage units, side cabinets and display shelves to keep everyday items organised.
Explore our Living Room Interior Design services in Greater Noida.
3. Modular Kitchen: Balance Functionality and Appearance
The kitchen is one of the most frequently used spaces in a home. Its design should prioritise workflow, accessibility, storage and easy maintenance.
Before finalising your modular kitchen, consider:
Kitchen Layout: L-shaped, U-shaped, parallel and straight kitchens serve different room configurations. Select a layout according to the available space and your cooking habits.
Cabinet Storage: Plan drawers, overhead cabinets, corner units and dedicated spaces for appliances.
Countertop and Backsplash: Choose surfaces that suit your cooking requirements and maintenance preferences.
Hardware and Accessories: Hinges, drawer channels, handles and internal accessories affect how conveniently your kitchen functions.
Lighting: Ensure adequate task lighting around the countertop and cooking areas.
A beautiful kitchen should also be practical to use every day.
You can explore our modular kitchen solutions for more design inspiration.
4. Bedroom: Make Comfort and Storage a Priority
Your bedroom should be a relaxing space with a practical layout. The furniture, lighting and storage should complement the available space rather than make it feel crowded.
Important design considerations include:
- Wardrobes: Sliding and hinged wardrobes can be selected according to room dimensions and accessibility requirements.
- Bed Design: Choose a bed size that allows comfortable movement around it.
- Headboard Wall: Upholstered panels, wooden finishes or simple decorative treatments can create a focal point.
- Lighting: Bedside lights and soft ambient lighting help create a comfortable atmosphere.
- Additional Storage: Drawers, overhead cabinets and thoughtfully planned storage can make better use of available space.
For smaller bedrooms, consider furniture with integrated storage and layouts that preserve floor space.
5. Dining Area: Make Everyday Meals More Comfortable
The dining area should be designed around the available space and the number of people who regularly use it.
Consider a dining table that allows sufficient movement around chairs. A compact crockery unit, wall shelves or a display cabinet can provide useful storage without overwhelming the area.
Pendant lights above the dining table can create a visual focal point, while suitable wall finishes help connect the dining area with the rest of the home.
6. False Ceiling and Lighting: Complete the Interior Design
Ceiling design can influence how a room looks and feels. However, it should complement the overall interior rather than become an unnecessary decorative expense.
Popular options include:
- Simple gypsum false ceilings.
- Border and cove lighting designs.
- Recessed lighting arrangements.
- Decorative ceiling treatments for living and dining areas.
Choose ceiling designs according to room height, lighting requirements and budget.
A well-planned lighting arrangement can make even a simple interior look more refined.
Explore False Ceiling and POP services in Greater Noida.
7. Choose Materials and Finishes Carefully
The appearance of your interiors depends not only on design but also on the materials and finishes used.
Before selecting materials, consider:
- Durability and expected usage.
- Ease of cleaning and maintenance.
- Moisture exposure, especially in kitchens.
- Surface finish and colour coordination.
- Hardware quality and functionality.
- Overall project budget.
Ask for clear material specifications before finalising your quotation. Comparing products only by appearance or price can lead to unsuitable choices.
8. How Much Should You Budget for Home Interiors?
There is no single price that applies to every home interior project. The final cost depends on several factors, including:
- Property size and room dimensions.
- Number of rooms being designed.
- Type and quantity of modular furniture.
- Material and hardware specifications.
- Ceiling, electrical and lighting requirements.
- Customisation and installation work.
Instead of choosing a design package based only on a headline price, prepare a room-wise requirement list and request an itemised quotation.
This makes it easier to understand what is included and where adjustments can be made.
9. The Home Interior Design Process
A structured process makes a home interior project easier to manage.
Step 1 – Initial Consultation: Discuss your requirements, preferred style, budget and project expectations.
Step 2 – Site Visit and Measurements: Assess the property and measure the available spaces.
Step 3 – Design Planning: Finalise layouts, furniture requirements, finishes and design concepts.
Step 4 – Material and Cost Finalisation: Review material specifications and the project quotation.
Step 5 – Execution: Coordinate the agreed installation and interior work.
Step 6 – Final Review: Inspect the completed work and review the agreed requirements.
Clear communication at every stage helps keep the project organised.
10. Choosing a Home Interior Company in Greater Noida
Before selecting an interior design company, take time to evaluate its experience, work quality and project process.
Here are a few things worth checking:
- Previous projects and actual photographs.
- Clarity of quotations and material specifications.
- Design consultation and site measurement process.
- Communication and project coordination.
- Scope of work and expected timelines.
- After-installation support and applicable warranty terms.
Choose a company that understands your requirements and can explain the practical details of the proposed design.
Transform Your Home with Greater Noida Homefix
Planning your home interiors becomes easier when every room is considered as part of one coordinated design.
Greater Noida Homefix provides interior design and home improvement solutions, including modular kitchens, modern wardrobes, living room interiors, false ceilings and complete home interiors.
Whether you are designing a new apartment or upgrading your existing home, start with a clear plan that balances your lifestyle, space and budget.
Planning your home interiors in Greater Noida?
Contact Greater Noida Homefix to discuss your requirements and arrange a site visit.
Call: +91 96432 87068
WhatsApp: https://wa.me/919643287068
Frequently Asked Questions
1. How do I start planning the interiors of my home?
Start by identifying your room-wise requirements, storage needs, preferred design style and budget. A site visit and proper measurements can help you finalise a practical layout.
2. What is included in complete home interior design?
Depending on the project scope, it can include living room design, modular kitchens, wardrobes, bedroom interiors, dining areas, false ceilings, lighting and other interior work.
3. Which modular kitchen layout is best for an apartment?
L-shaped, U-shaped, parallel and straight layouts are common options. The most suitable design depends on the kitchen dimensions, available storage and cooking habits.
4. How can I make a small bedroom look more spacious?
Use appropriately sized furniture, practical wardrobe layouts, light colour combinations and effective lighting. Avoid unnecessary furniture that reduces movement space.
5. How can I get a home interior consultation in Greater Noida?
Contact Greater Noida Homefix at +91 96432 87068 or through WhatsApp to discuss your requirements and arrange a site visit.